We offer complete construction planning and consultancy services for residential, commercial, and institutional projects.
Planning & Design
Vaastu-Compliant Planning
We design spaces that bring peace, prosperity, and positive energy into your life. By integrating traditional Vaastu Shastra principles with modern spatial planning, we ensure your building layout optimizes natural light, ventilation, and directional harmony.
Material Contract
Leave the heavy lifting and sourcing to us. Under our material contract services, we source, inspect, and supply top-grade, certified construction materials—from foundational steel and cement to premium finishes—ensuring long-lasting structural safety.
2D & 3D Modeling
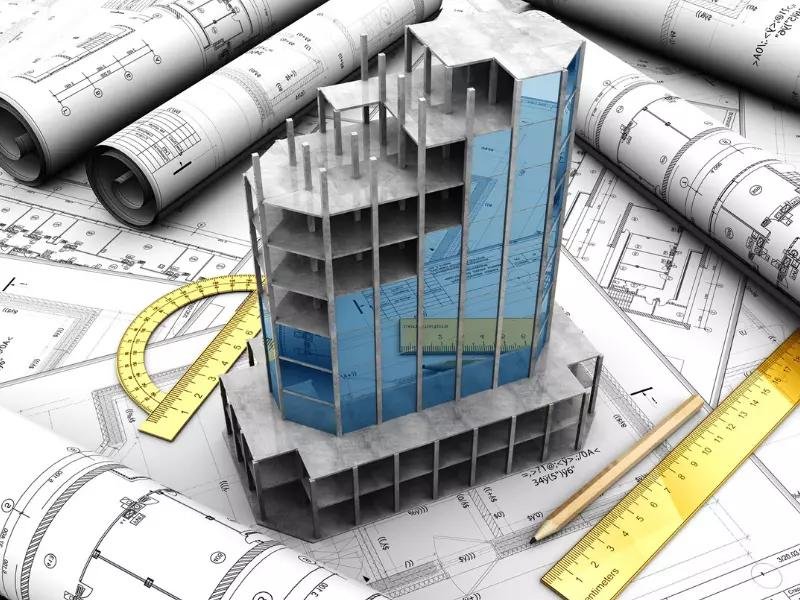
See your project before construction ever begins. Our high-fidelity 2D floor plans provide exact spatial dimensions, while our realistic 3D renderings offer a complete walkthrough of your future building’s interior and exterior architecture.
Labour Contract
Highly professional execution on the ground. We deploy certified construction crews, experienced site masons, and skilled technical labor supervisors to execute your building blueprints safely, efficiently, and strictly on schedule.
Building Working Plan
The master guide for flawless execution. We deliver comprehensive on-site working plans that detail exact column placements, electrical pathways, plumbing layouts, and structural joinery, ensuring zero guesswork during the construction process.
Interior & Exterior Design
Elevate the visual identity and market value of your property. From stunning front elevation treatments and exterior architectural facades to bespoke modular kitchens, custom ceilings, and space-saving luxury furniture layouts inside.
Estimation & Contracts
Building Estimation
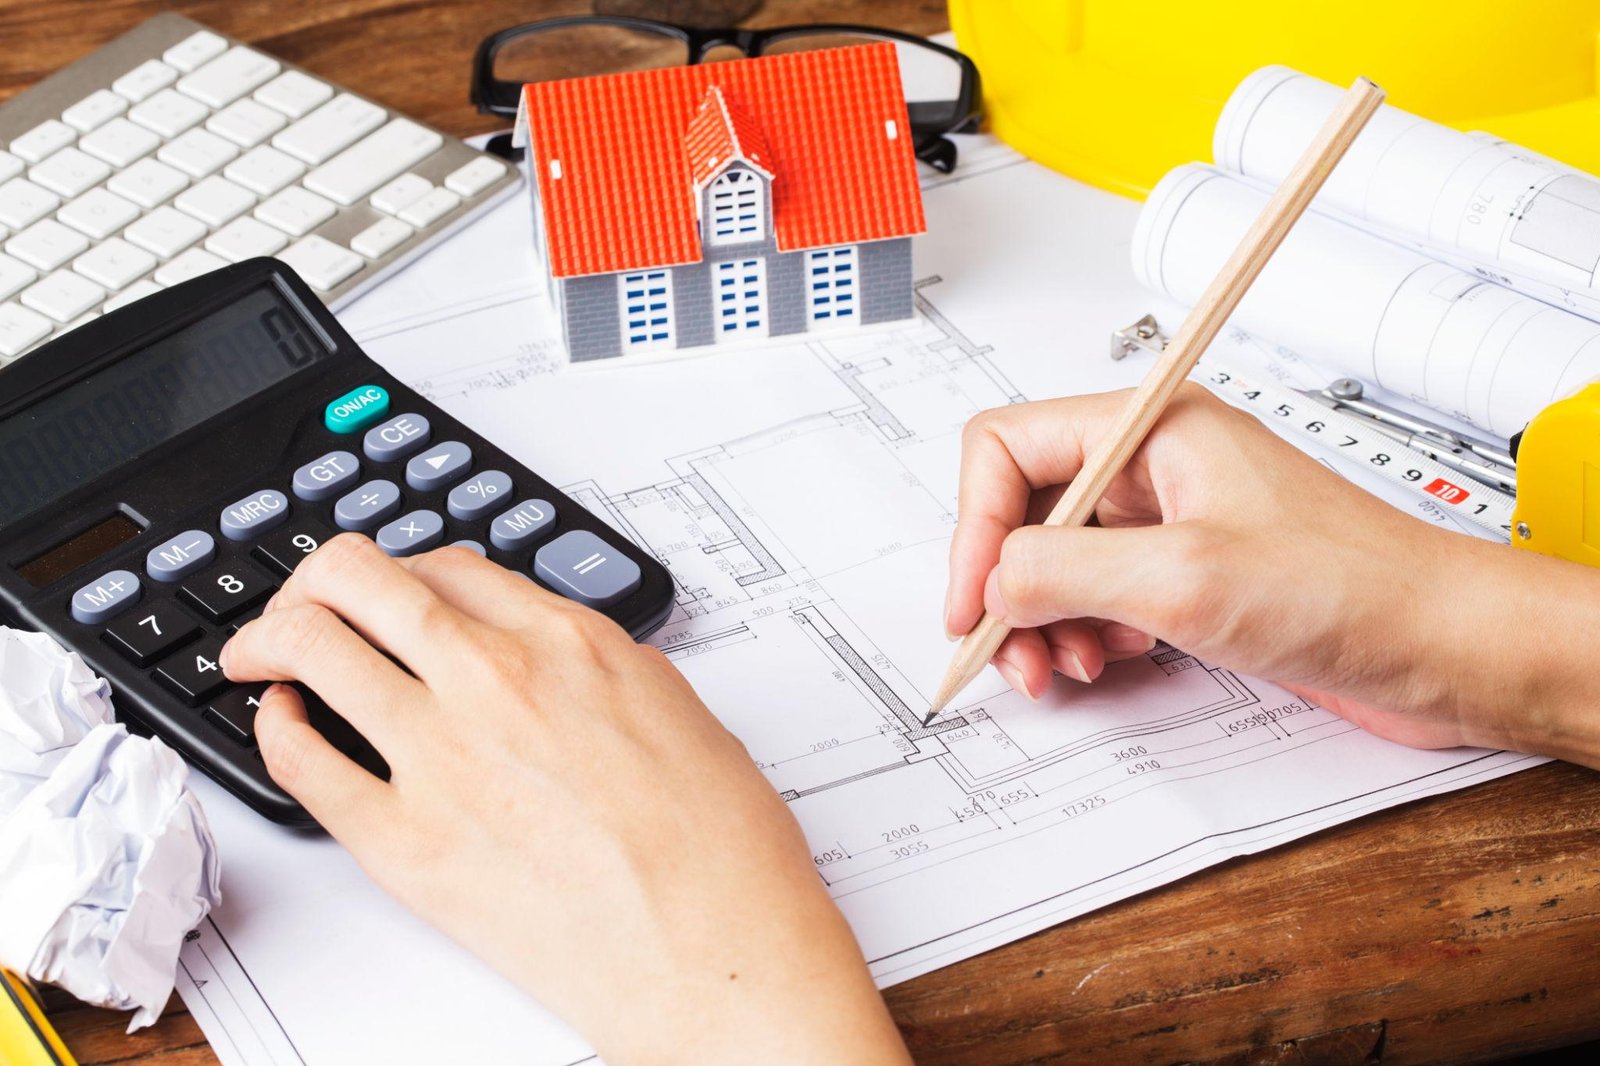
Accurate calculation of project costs, including materials, labor, equipment, and other construction expenses, helping clients plan their budgets effectively before project execution.
Cost Analysis
Detailed evaluation of project costs to identify cost-saving opportunities, optimize resource utilization, and ensure maximum value without compromising quality.
Material Contract
Comprehensive procurement and supply of quality construction materials required for the project, ensuring timely delivery, cost efficiency, and adherence to quality standards.
Quantity Estimation
Precise measurement and calculation of construction materials and resources required for the project, helping prevent wastage and ensuring smooth project planning and execution.
Labour Contract
Provision of skilled and experienced workforce for construction activities, ensuring efficient project execution, quality workmanship, and timely completion of tasks.
Structural Engineering
Structural Detailing & Drawing
Preparation of detailed structural drawings and construction documents that provide clear guidance for fabrication, installation, and execution, ensuring accuracy and compliance with engineering standards.
Building Analysis & Design
Comprehensive analysis and design of building structures to ensure strength, stability, safety, and durability while meeting architectural requirements and applicable building codes.
Structural Consultancy
Expert engineering consultation for residential, commercial, and industrial projects, offering practical solutions for structural planning, design optimization, and construction challenges.
Reinforcement Detailing
Detailed reinforcement drawings and bar bending schedules for concrete structures, ensuring proper placement of steel reinforcement to achieve maximum structural strength and safety.
Our Services
Bank Related Services
We provide professional documentation and valuation services required for bank approvals and loan processing.
Building Planning
Professional preparation of building plans and layouts that comply with local regulations and bank requirements, ensuring smooth approval processes for construction loans and project financing.
Building Valuation Reports
Comprehensive valuation reports prepared by experienced professionals to determine the current or projected value of a property, supporting loan applications, mortgages, and financial assessments.
Project Assessment
Detailed evaluation of project feasibility, scope, costs, and progress to help financial institutions assess project viability and make informed lending decisions.
Cost Estimation
Accurate assessment of project costs, including materials, labor, and construction expenses, providing banks and financial institutions with reliable estimates for loan evaluation and approval.
Technical Documentation
Preparation and submission of essential technical documents, including drawings, specifications, approvals, and project reports required by banks for verification and loan processing.
Courses Offered
CAD & Software Training
Industry-focused software training programs for students and professionals.
AutoCAD
Learn professional drafting and detailing techniques used in civil engineering projects.
STAAD.PRO
Structural analysis and design for buildings and infrastructure projects.
Revit Architecture
Master BIM-based architectural planning and building design.
Google SketchUp
Easy-to-use 3D modelling for architectural and construction applications.
3DS MAX
Create realistic architectural visualizations and walkthroughs.
WHAT WE OFFER
Our Services
SKN Construction & Interior Design provides comprehensive construction,
architectural, structural, interior, banking, and internship solutions
under one roof.
Architectural Services
2D Floor Plan as per Vaastu
3D Elevation Design
3D Floor Plan
3D Walk-through Video
Working Drawings
Building Plans & Approvals
Structural Drawings & Site Visits
Building Construction
Residential House Construction
Commercial Building Construction
Building Renovation Works
Turnkey Material Contract
Labour Contract
Quality Control Construction
Vaastu-Compliant Construction
Interior Design
Residential Interiors
Commercial Interiors
Modular Kitchen Design
Wardrobe Design
False Ceiling Design
Customized Furniture
Space Planning & Decor
Structural Engineering
Structural Detailing & Drawing
Building Analysis & Design
Structural Consultancy
Reinforcement Detailing
Structural Safety Assessment
Load Analysis
Engineering Support
Bank Related Services
Building Planning
Cost Estimation
Building Valuation Reports
Technical Documentation
Project Assessment
Loan Documentation Support
Property Evaluation
Internship Program
Structural Engineering Training
Site Investigation
Building Planning & Design
Estimation & Valuation
Transportation Engineering
Software Exposure
Certificate of Completion
SKN Construction and Interior Design delivers premium, end-to-end building solutions by blending modern structural engineering with traditional Vaastu principles.